




BEDS3
BATHS2 full 1 partial
SQUARE FEET1,861
MLS#PABK2079446
STATUSACTIVE
PROPERTY TYPEResidential - Single Family
SUBDIVISIONLENAPE VALLEY FARM
SCHOOLWILSON
Property Description
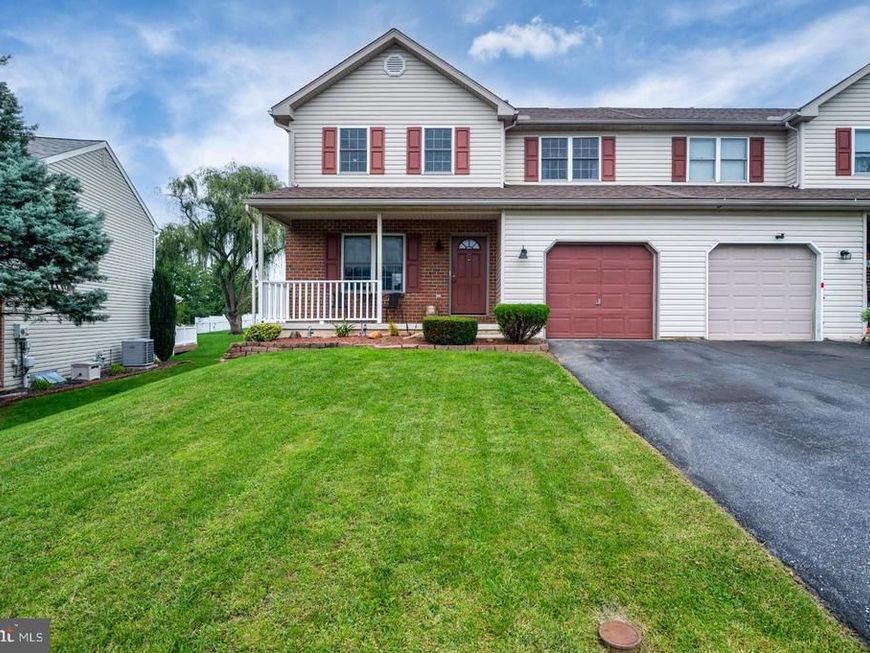
MOTIVATED SELLER!! Relocation to another state is the only reason the seller is selling this beautifully maintained 3-bedroom, 2.5-bath semi-detached home in the highly desirable Lenape Valley Farm, Wilson School District! Don’t miss out on this wonderful opportunity to make this move-in-ready home your own. Enter from the covered front porch into the large living room offering newer plank flooring which flows nicely into the dining room. The dining area also offers modern lighting and a French Door to the freshly painted deck. The thoughtfully updated kitchen features soft-close white cabinetry, quartz countertops, tile backsplash, gas cooking, and tile flooring, creating a stylish and functional space for everyday living and entertaining. Designed with both comfort and convenience in mind, the home offers first-floor laundry, a convenient ½ bath, a finished basement offering an additional 400+ sq. ft. of living space, and an attached one-car garage with an asphalt driveway. Upstairs the spacious primary suite offers a massive walk-in closet and a private ensuite bathroom which has been completely updated. Two additional generous size bedrooms and a second full, updated shared bath complete this floor. Step outside to enjoy the private backyard, complete with a spacious wooden deck and above-ground pool with new liner and pool pump both installed within the last 2 years, creating the perfect setting for relaxing or entertaining during the warmer months. A new water softener adds to the home's everyday convenience, while the roof and water heater were both replaced in 2020 for added peace of mind. With its desirable location, thoughtful updates, and inviting indoor and outdoor spaces, this home is ready for its next owners! Seller has carried a home warranty with this home for many years and is offering to transfer it to the next homeowner for additional peace of mind! Please call today to schedule your private showing.
Property Features
Property Type: Residential - Single Family
Basement: Yes
Basement: Full, Fully Finished, Poured Concrete, Sump Pump
Cooling: Central A/C
Fuel Type: Natural Gas
Garage: 1
Heating: Forced Air
Home Style: Traditional
Lot Size: 0.14 Acres
Roof Type: Architectural Shingle
Stories: 2.0
Taxes: $4,988
Year Built: 1996
Feature Descriptions
Additional Structures: Above Grade, Below Grade
Electric: 200+ Amp Service
Exterior: Vinyl Siding
Flooring: Carpet, Luxury Vinyl Plank, Vinyl, Tile/Brick
HOA Fee: $160.00/Annually
Interior: Bathroom - Tub Shower, Bathroom - Walk-In Shower, Carpet, Dining Area, Floor Plan - Traditional, Primary Bath(s), Recessed Lighting, Upgraded Countertops, Walk-in Closet(s)
Lot Dimensions: 0.14 Acre(S)
Municipality: SINKING SPRING BORO
Parking Features: Asphalt Driveway
Parking Notes: 1 Total Parking Spaces
Rooms: Living Room, Dining Room, Primary Bedroom, Bedroom 2,Bedroom 3,Kitchen, Family Room, Laundry, Primary Bathroom, Full Bath, Half Bath
Sewer: Public Sewer
SQFT Above Finished: 1490
SQFT Below Finished: 371
SQFT Total Finished: 1861
Structure Type: Twin/Semi-Detached
Swimming Pool: Above Ground
Total Garage/Parking Spaces: 1
Water: Public
Room Sizes
Living Room: 17 x 16 Level - Main
Dining Room: 11 x 11 Level - Main
Kitchen: 11 x 10 Level - Main
Laundry: 7 x 7 Level - Main
Half Bath: 7 x 3 Level - Main
Family Room: 25 x 16 Level - Lower 1
Primary Bedroom: 17 x 11 Level - Upper 1
Primary Bathroom: 8 x 5 Level - Upper 1
Full Bath: 8 x 5 Level - Upper 1
Bedroom 2: 10 x 8 Level - Upper 1
Bedroom 3: 17 x 11 Level - Upper 1
Local Schools
School District: WILSON
Listed By / Shown By
Listed By
Agency Name: Daryl Tillman Realty Group
Agency Phone: 6109850224
Shown By
Agent Name: Lois Muscara
Agent Phone: Cell: (570) 640-4580
Agency Title: Berkshire Hathaway HomeServices Homesale Realty

 First American
Estimate Your Payment
Estimated Payment
$ 1,271.27 per month $756.47 Principal & Interest $415.67 Property Tax $99.14 Homeowner's Insurance



 Corporate Office - 215 S Centerville Rd. Lancaster, PA 17603
3305 Wyoming Drive N | MLS# PABK2079446
This single family home located at 3305 Wyoming Drive N, Sinking Spring, PA 19608 is currently listed for sale with an asking price of $339,900. This property was built in 1996 and has 3 bedrooms and 2 full and 1 partial baths with 1861 sq. ft. Wyoming Drive N is located in the LENAPE VALLEY FARM subdivision within the WILSON school district. Search LENAPE VALLEY FARM real estate on lois-muscara.homesale.com today.